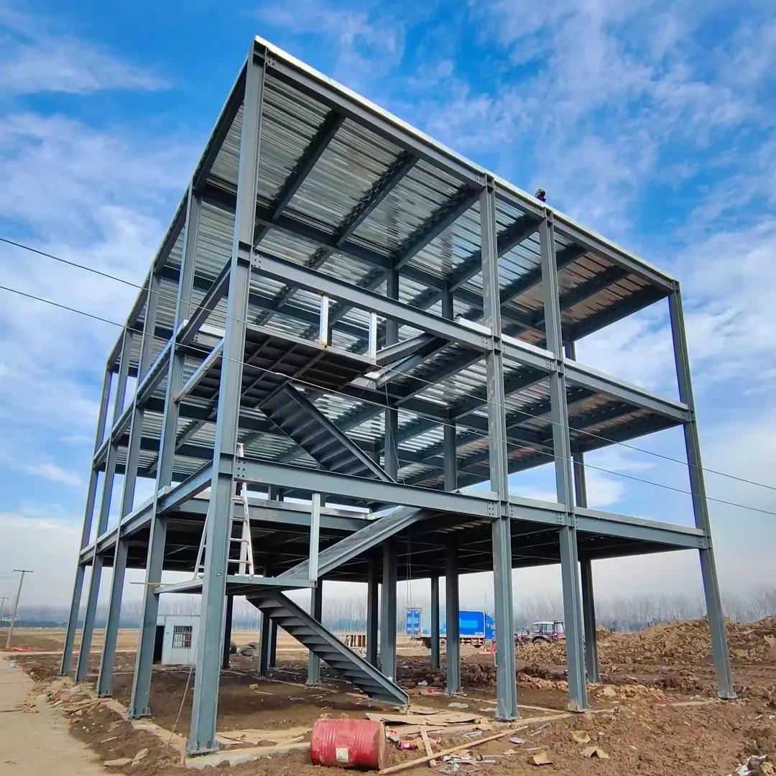
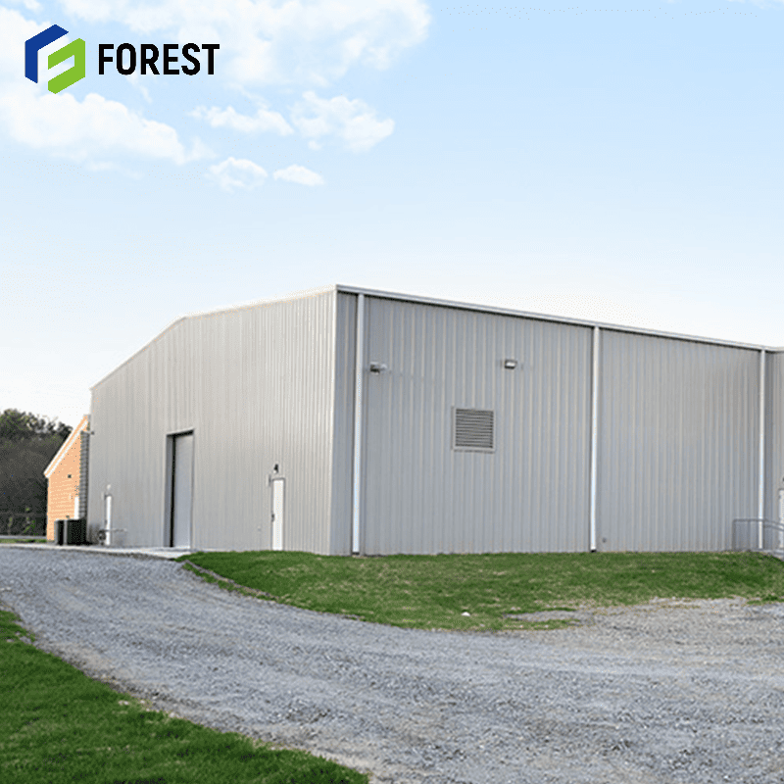
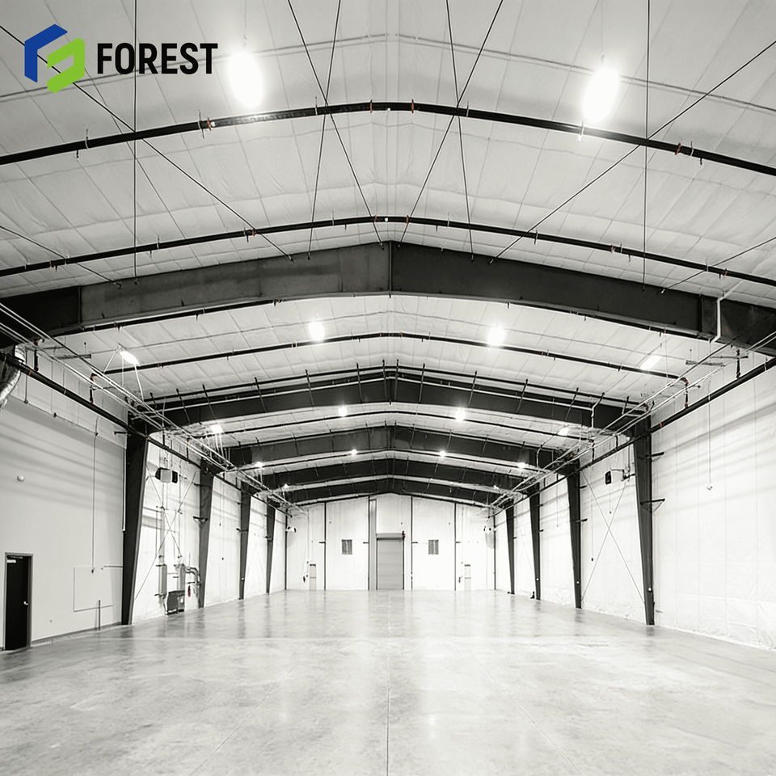
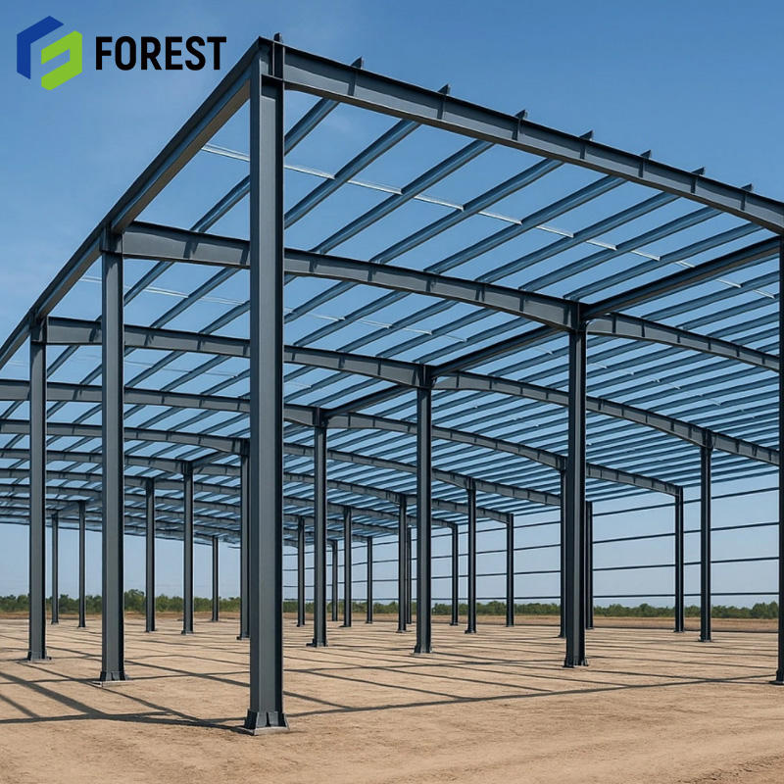
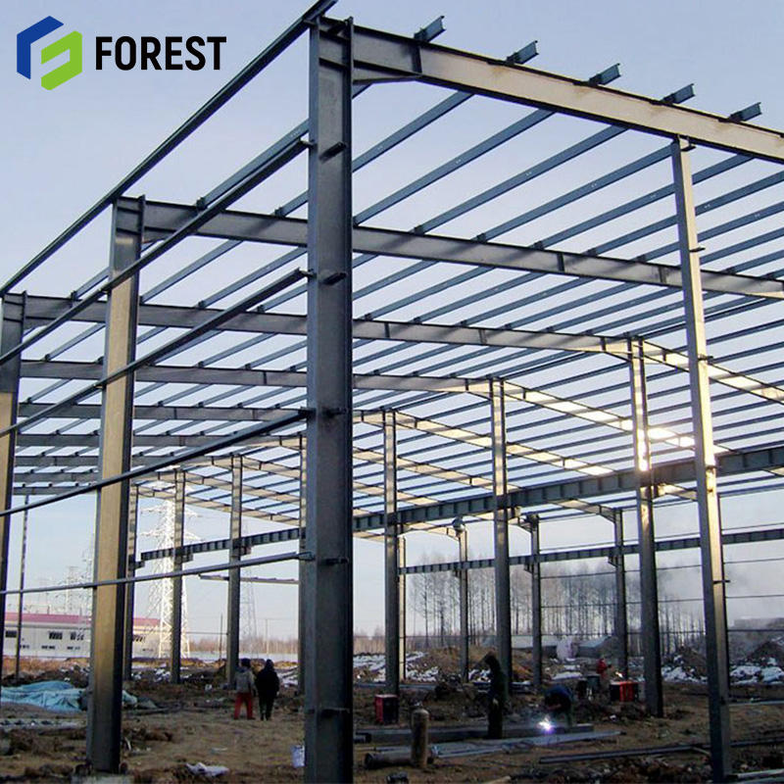
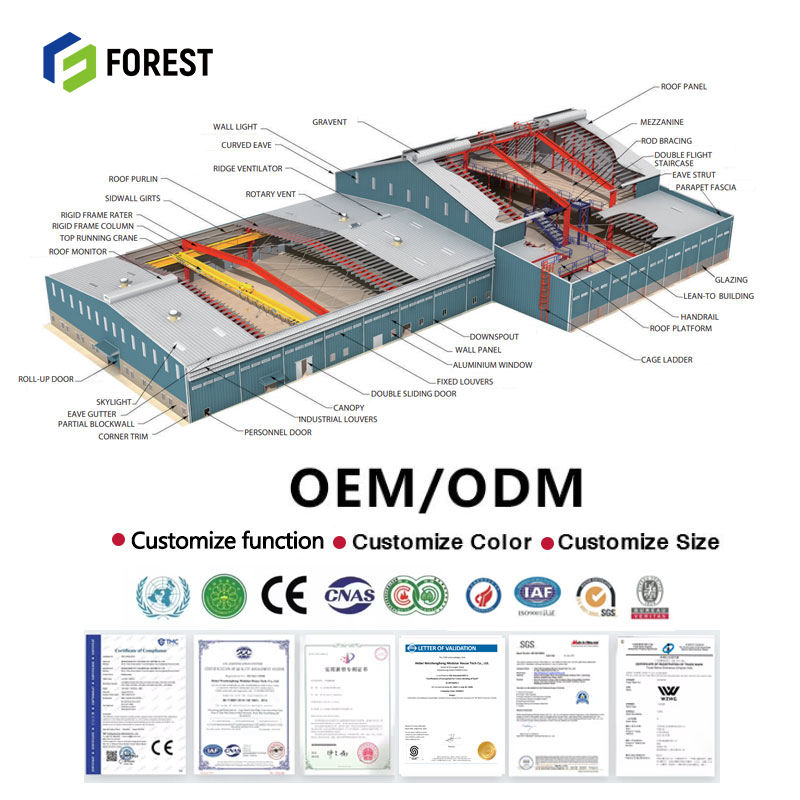
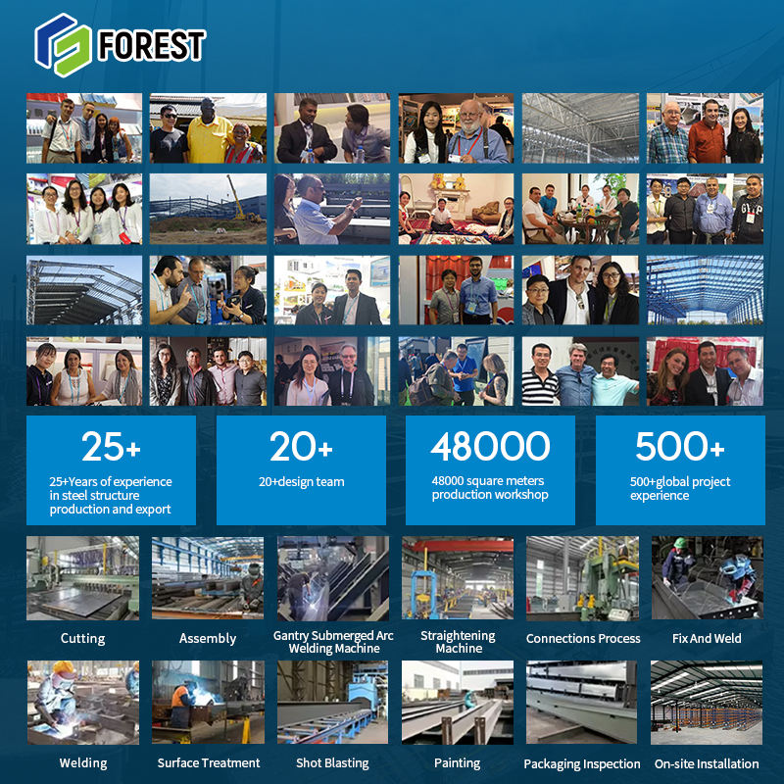
Description: Material: heavy steel structure/light steel frame Product Type: Warehouse Use: Warehouse,Workshop,Plant Maximum Wind Resistance (mph): 121+mph Maximum Roof Load (lb./sq.ft): 20+lb/sq.ft Design Style: Farmhouse Warranty: More Than 5 Years After-sale Service: Online Technical Support Project Solution Capability: 3D model design, graphic design, Cross Categories Consolidation, total solution for projects Application: Garage Shed, Apartment, Office Building, Hospital, School, Mall, Sports Venues, Supermarket, Warehouse, Workshop, Park, Farmhouse, Courtyard Brand Name: FOREST Model Number: Industrial warehouse Place of Origin: New South Wales, Australia Product name: Prefabricated Steel Structure Workshop Building Purlin: C/Z Galvanized Steel(Q235) Main frame: Solid H-shape Steel Beam Application Fields: Steel Structural Fabrication Construction Keyword: Steel Structural Steel Frame Workshop Roofing: Sandwich Panel. Single Steel Sheet Surface treatment: Painted Material: Q235B/Q345B Low Carbon Steel Color: Customized Color Window: Aluminum Alloy Window Certificate: CE/ ISO9001 Door: Sliding Door Structure type: Long-span Grid Structure Main structure: Customzation Size Usage: Workshop Warehouse Construction Office Structure: Steel Structure Frame Welded Selling Units: Single item Price: 39.90 Location: epping New South Wales australia
Comments (0)
Loading...
Pull to load more